

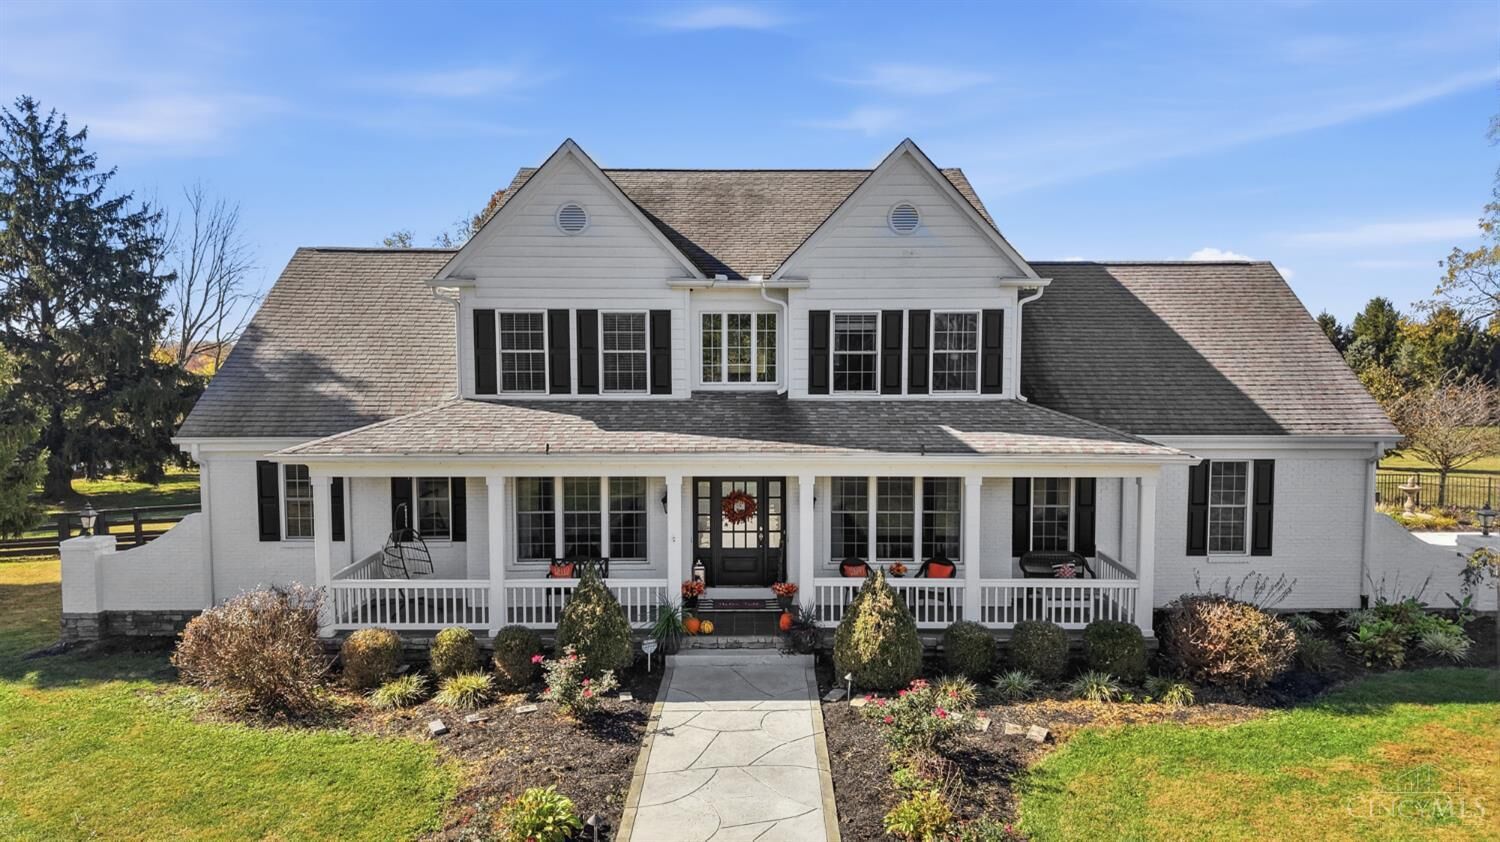
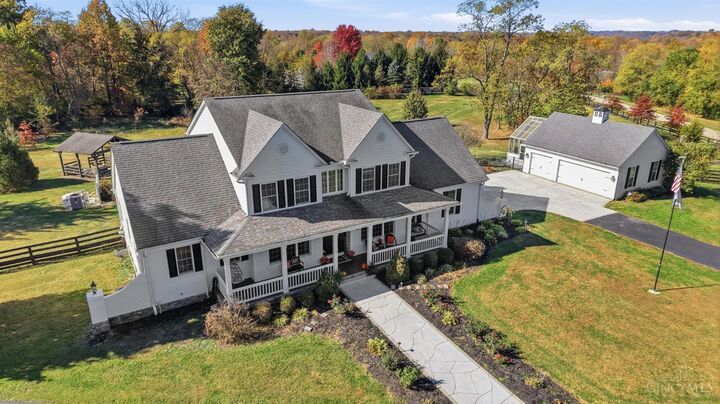
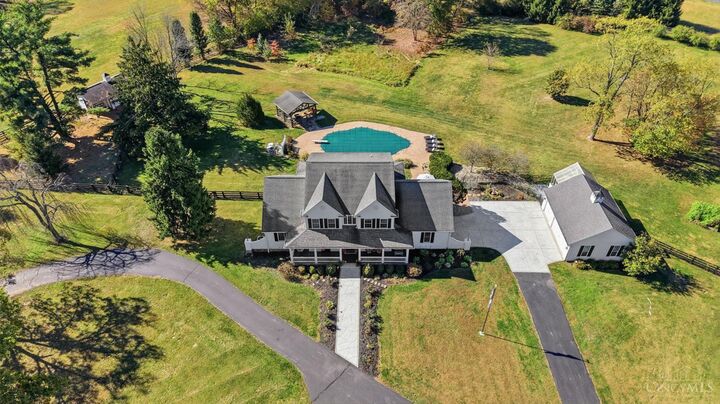
Listing Courtesy of:  CincyMLS / Listed By: Christina Grooms, Coldwell Banker Realty
 CincyMLS / Listed By: Christina Grooms, Coldwell Banker Realty
3049 Jenny Lind Road Pierce Twp, OH 45102
Coming Soon
$1,200,000 (USD)

MLS #:
1899188
1899188
Lot Size
4.75 acres
4.75 acres
Type
Single-Family Home
Single-Family Home
Year Built
2005
2005
Style
Traditional
Traditional
Views
Woods, Garden, Pasture
Woods, Garden, Pasture
School District
West Clermont Local
West Clermont Local
County
Clermont County
Clermont County
Listed By
Christina Grooms, Coldwell Banker Realty
Source
CincyMLS
Last checked Nov 5 2026 at 5:59 AM GMT+0000
CincyMLS
Last checked Nov 5 2026 at 5:59 AM GMT+0000
Bathroom Details
Interior Features
- Vaulted Ceiling
- 9ft + Ceiling
- Crown Molding
- Cathedral Ceiling
- French Doors
Kitchen
- Gourmet
- Wood Cabinets
- Wood Floor
- Marble/Granite/Slate
- Island
- Eat-In
- Window Treatment
- Butler's Pantry
Lot Information
- Wooded
- Cleared
Property Features
- Foundation: Poured
Heating and Cooling
- Forced Air
- Gas
- Central Air
- Ceiling Fans
Basement Information
- Glass Block Windows
- Finished - Full
- Wall to Wall Carpet
- Insulation
- Storage Room
- Ceiling 9'+
Pool Information
- In-Ground
- Heated
- Diving Board
- Concrete
- Lighting
- Safety Cover
- Water Feature
Exterior Features
- Fire Pit
- Courtyard
- Water Feature
- Yard Lights
- Kitchen – Outdoor
- Roof: Shingle
Utility Information
- Sewer: Public Sewer
- Fuel: Gas
Parking
- Driveway
- Lighted
Stories
- Two
Living Area
- 4,384 sqft
Location
Disclaimer: Data last updated: 11/4/26 21:59

Description